The Challenge: Navigating the Javits
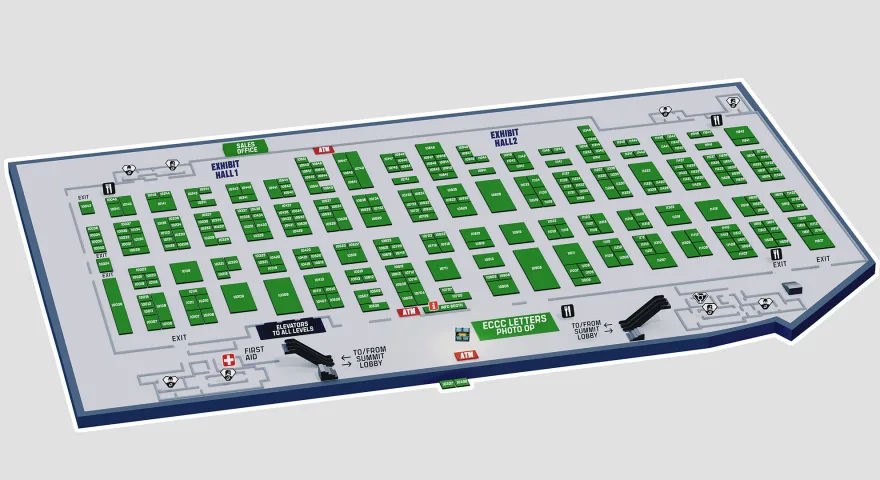
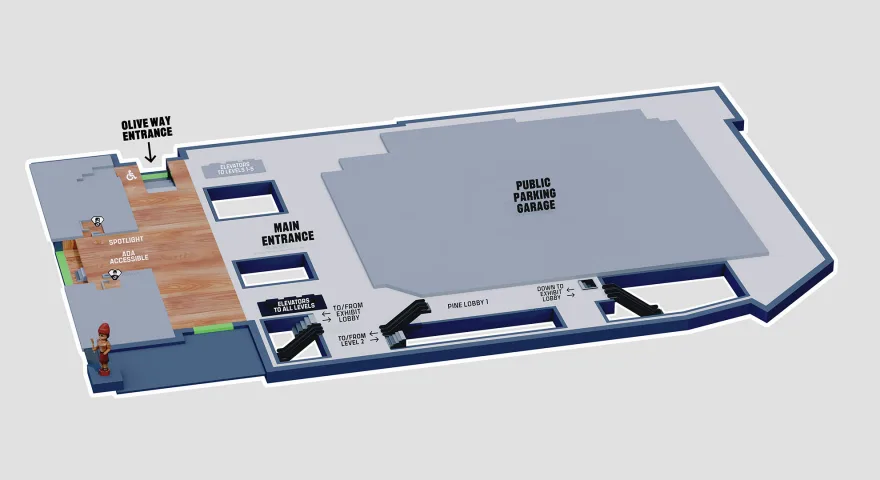
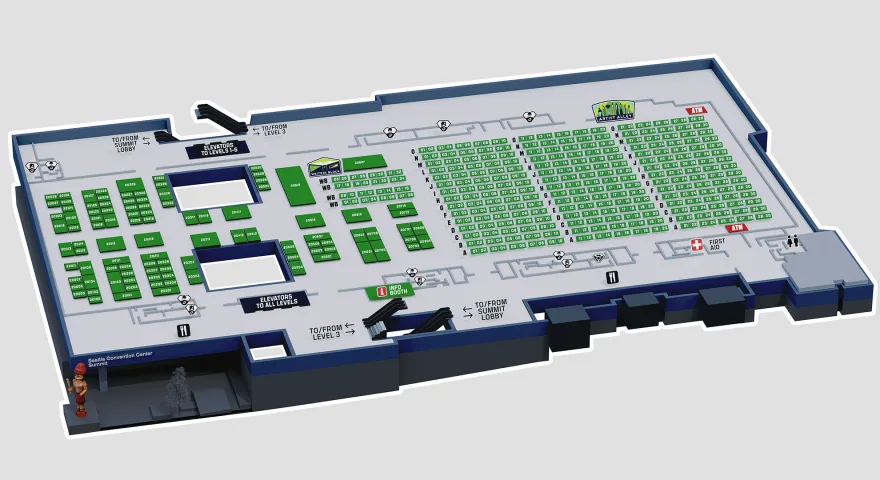
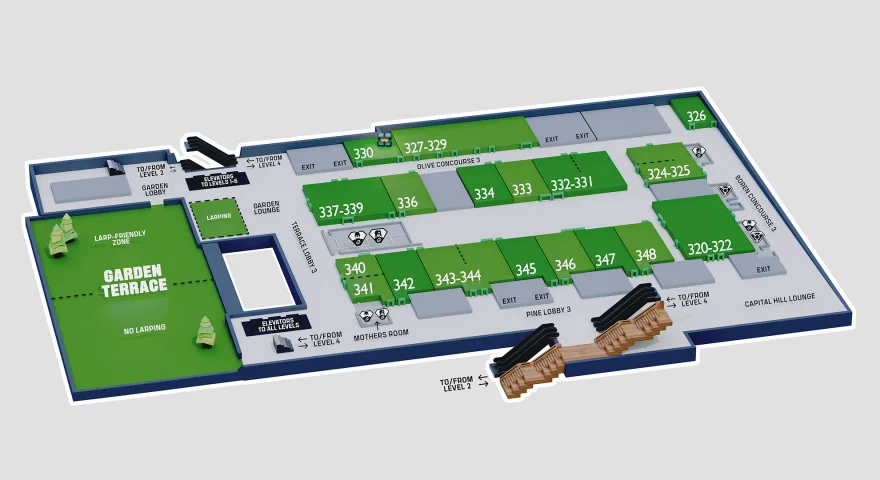
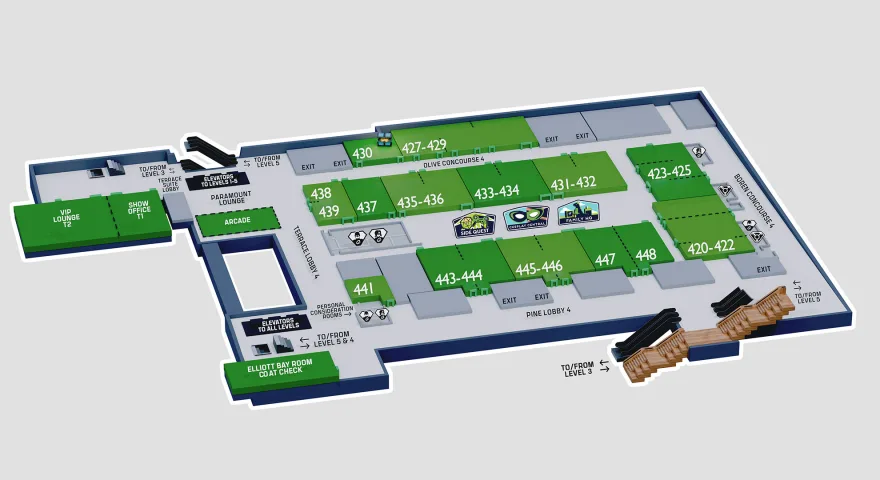
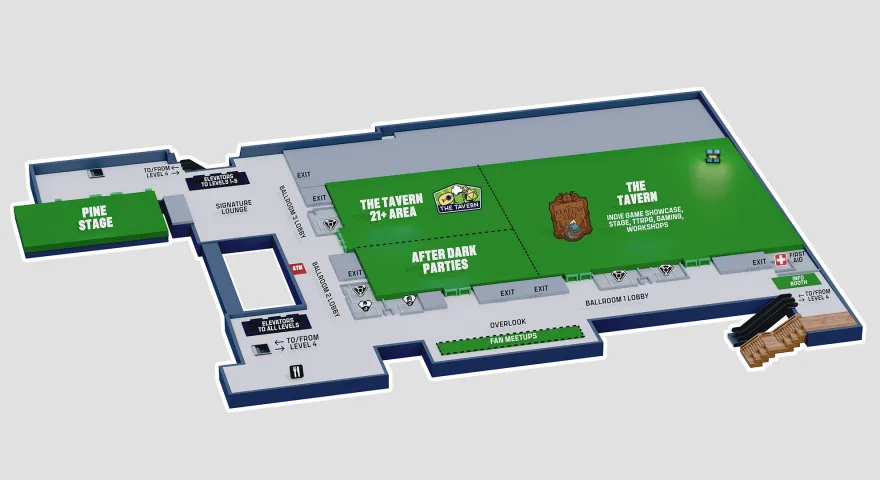
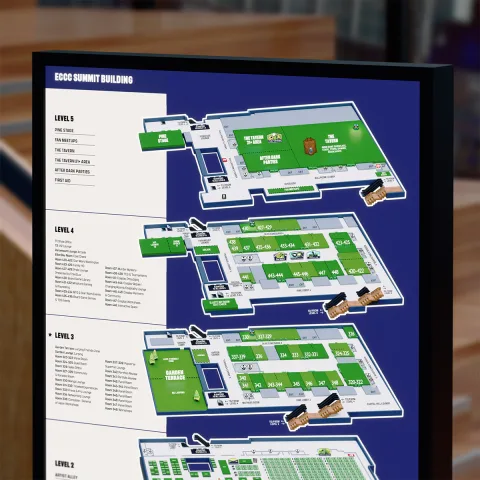
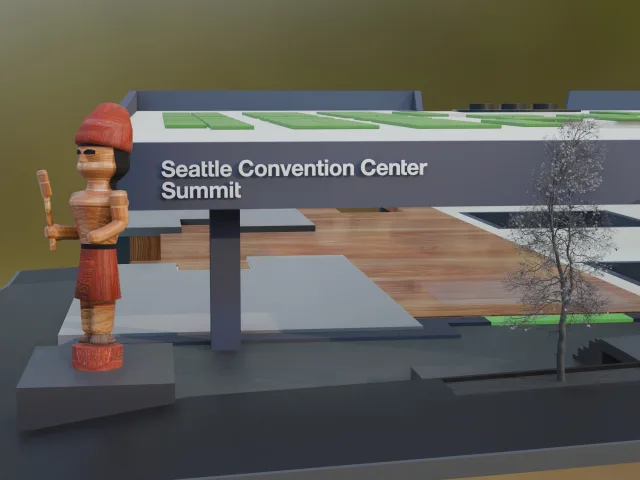
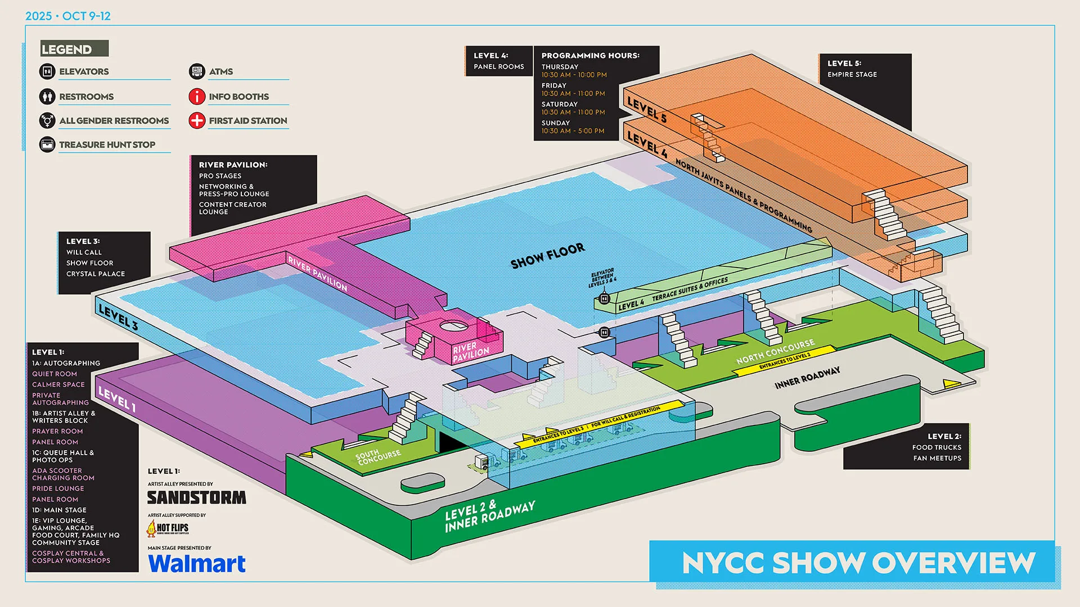
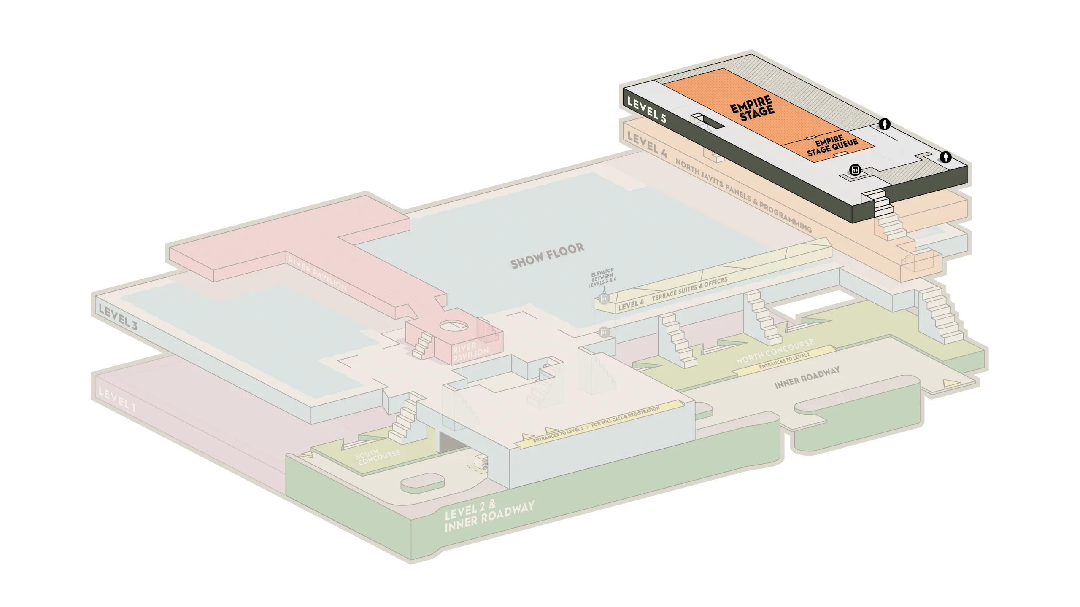
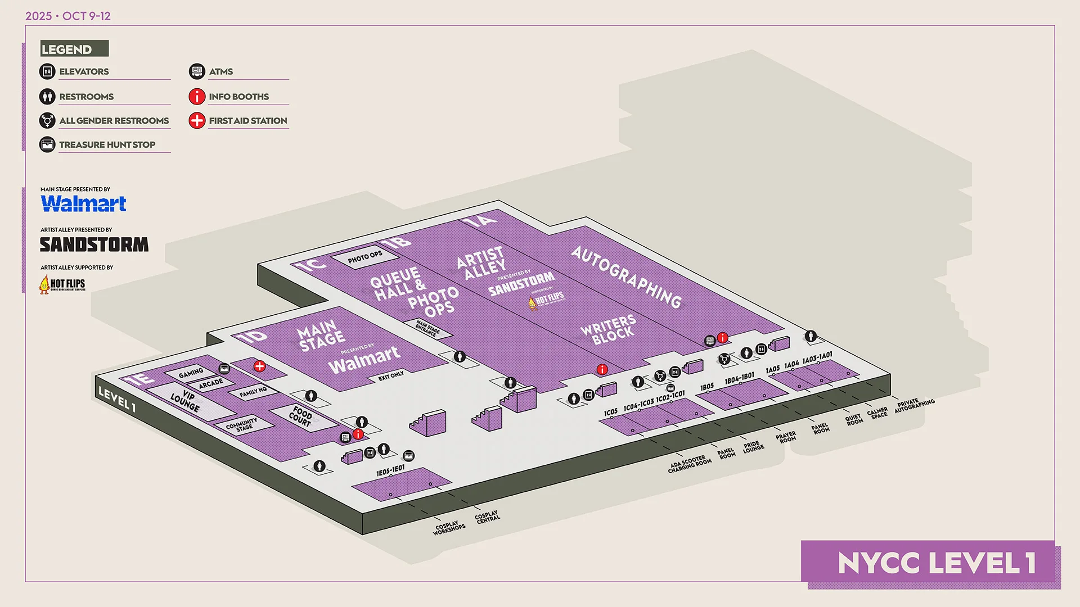
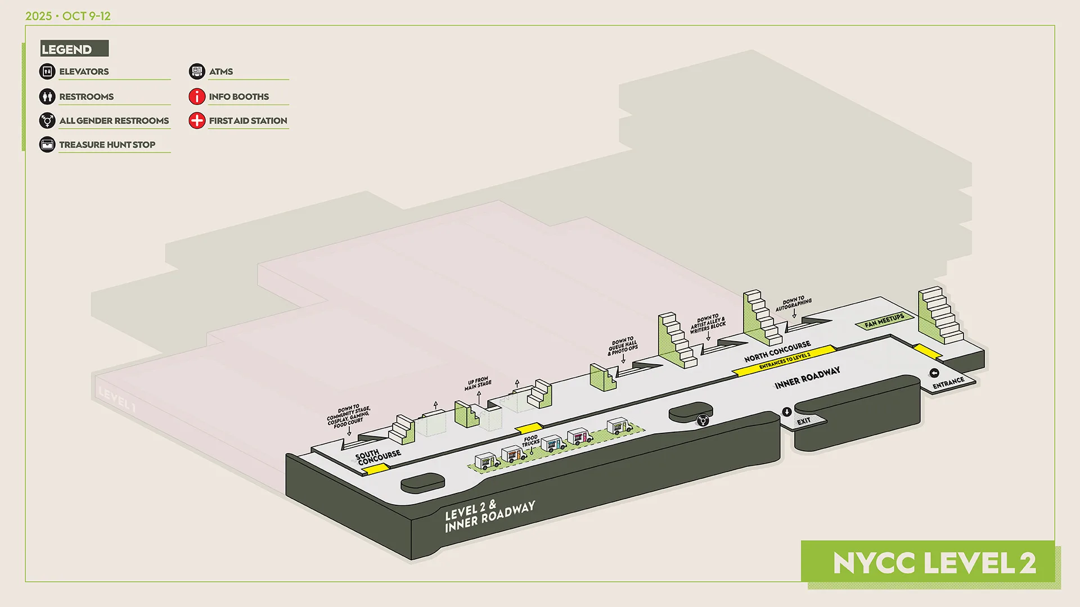
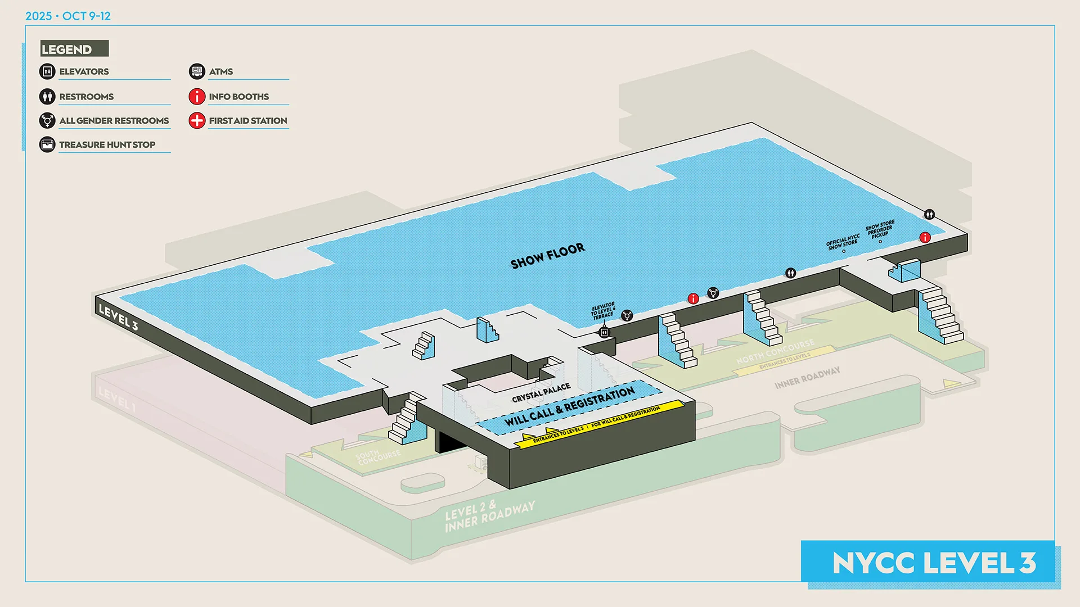
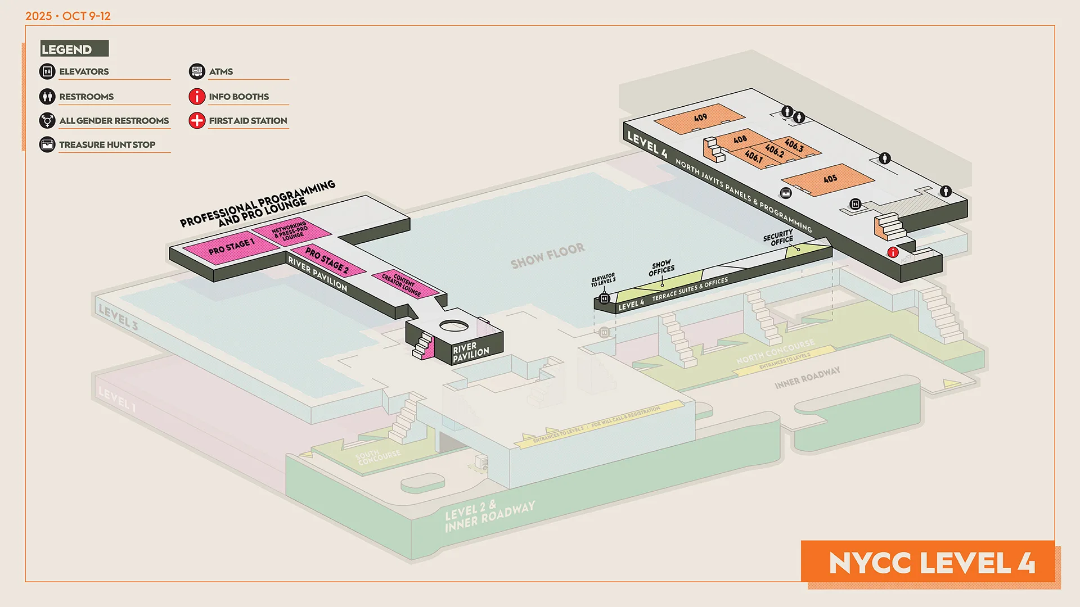
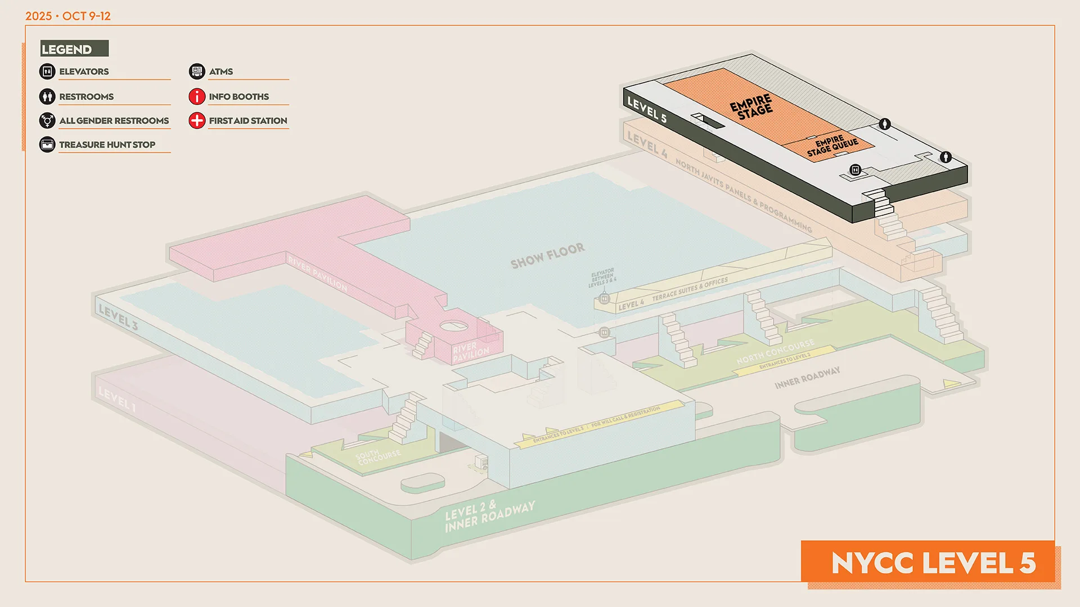
Following the success of our ECCC Maps, we revamped New York Comic Con using clever isometric techniques. NYCC needed to better communicate to their fans that the sprawling Javits Center has two unique top levels spanning the South and North buildings, as well as three distinct Level 4s featuring terrace suites. The new maps needed to be vertically optimized for mobile apps and physical signage while maintaining a cohesive 3D context. I wrote about the whole process, from flat floor plan to stacked 3D venue, in Reinventing the Comic Con Map.
200,000
Fans
Navigating the venue across the massive 4-day pop-culture event.
5
Levels
Including a lower concourse, underground passes, and multi-level street entrances.
South & North
Javits
Distinct but connected spaces requiring unified, stackable navigation.
"This is the clearest I've ever seen the Javits!"Marketing Manager / New York Comic Con
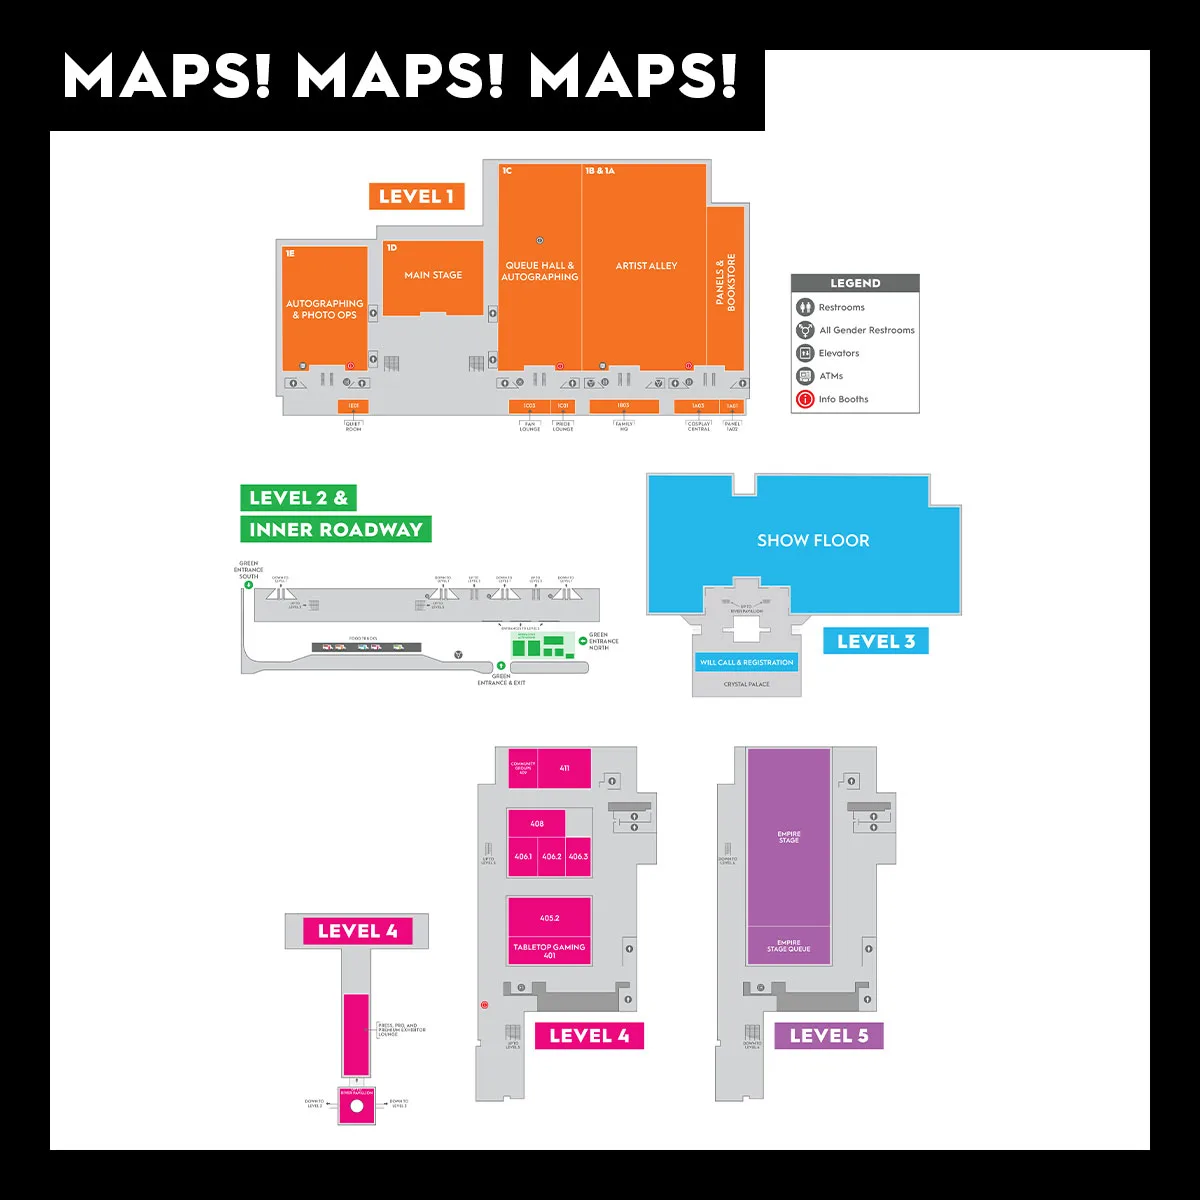
Stackable Context
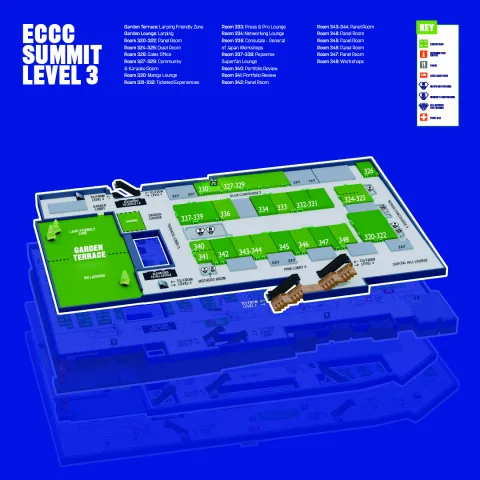
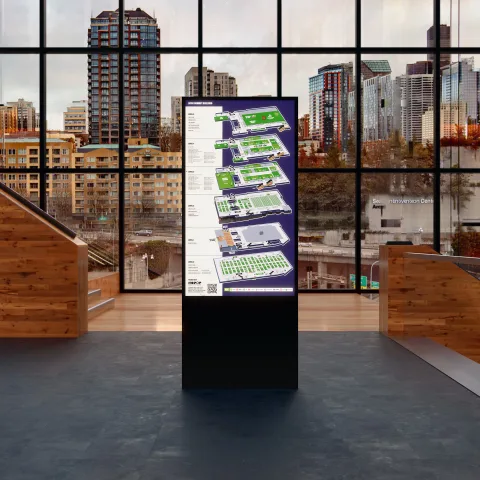
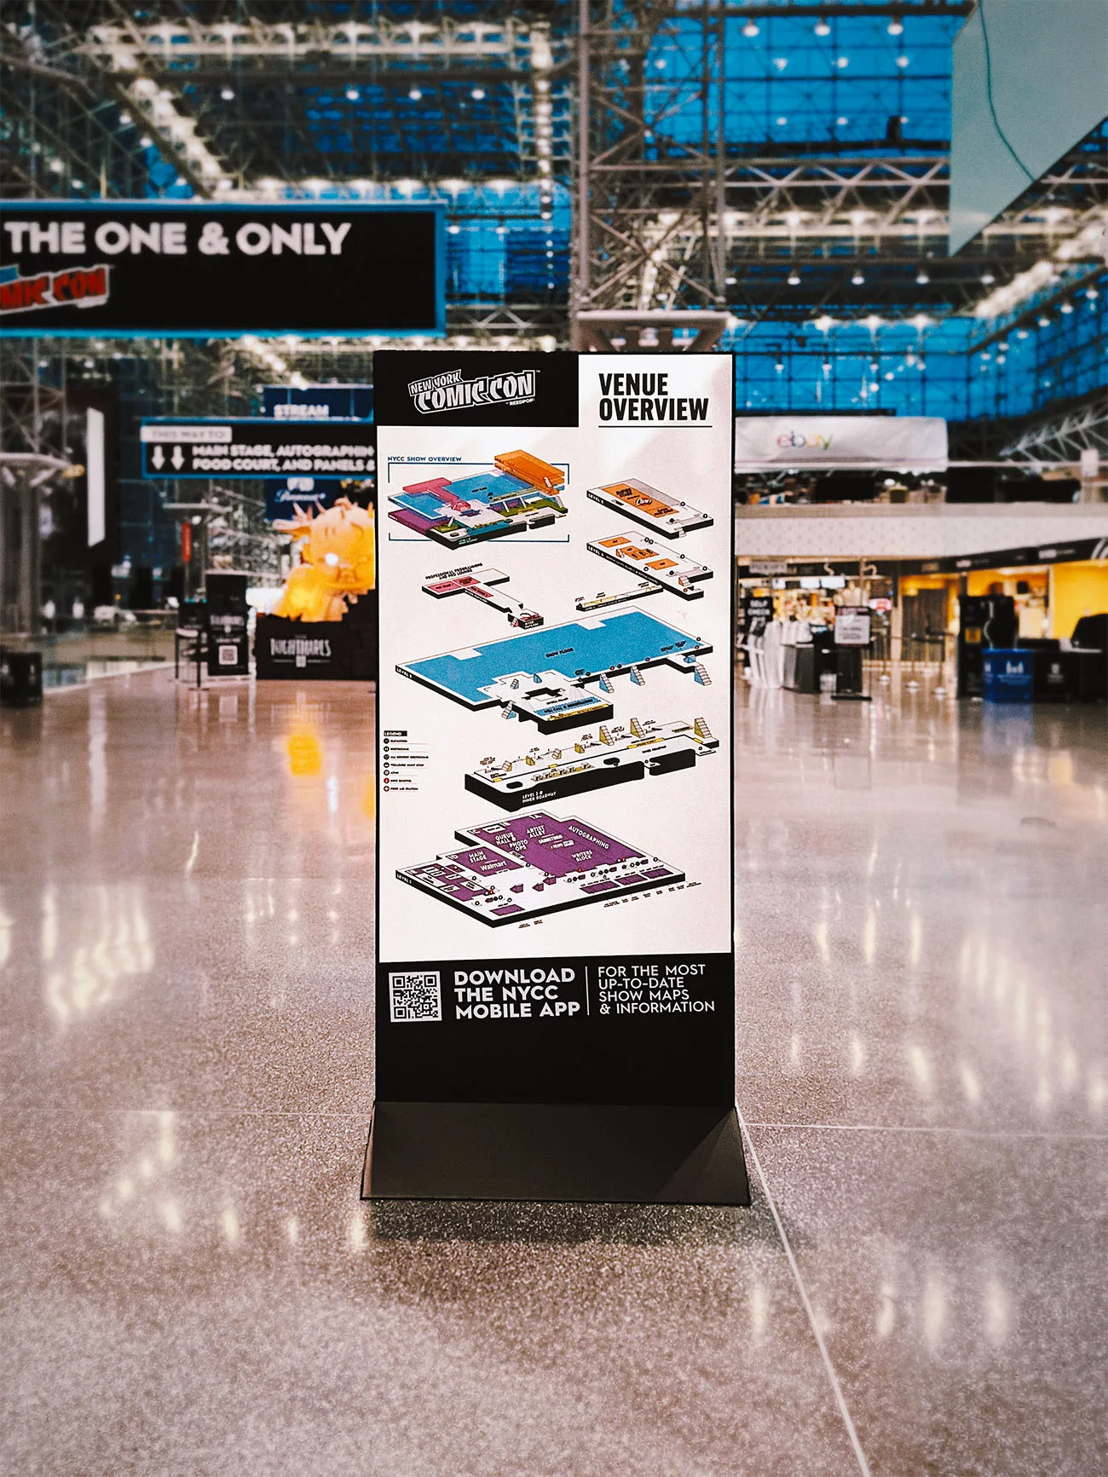
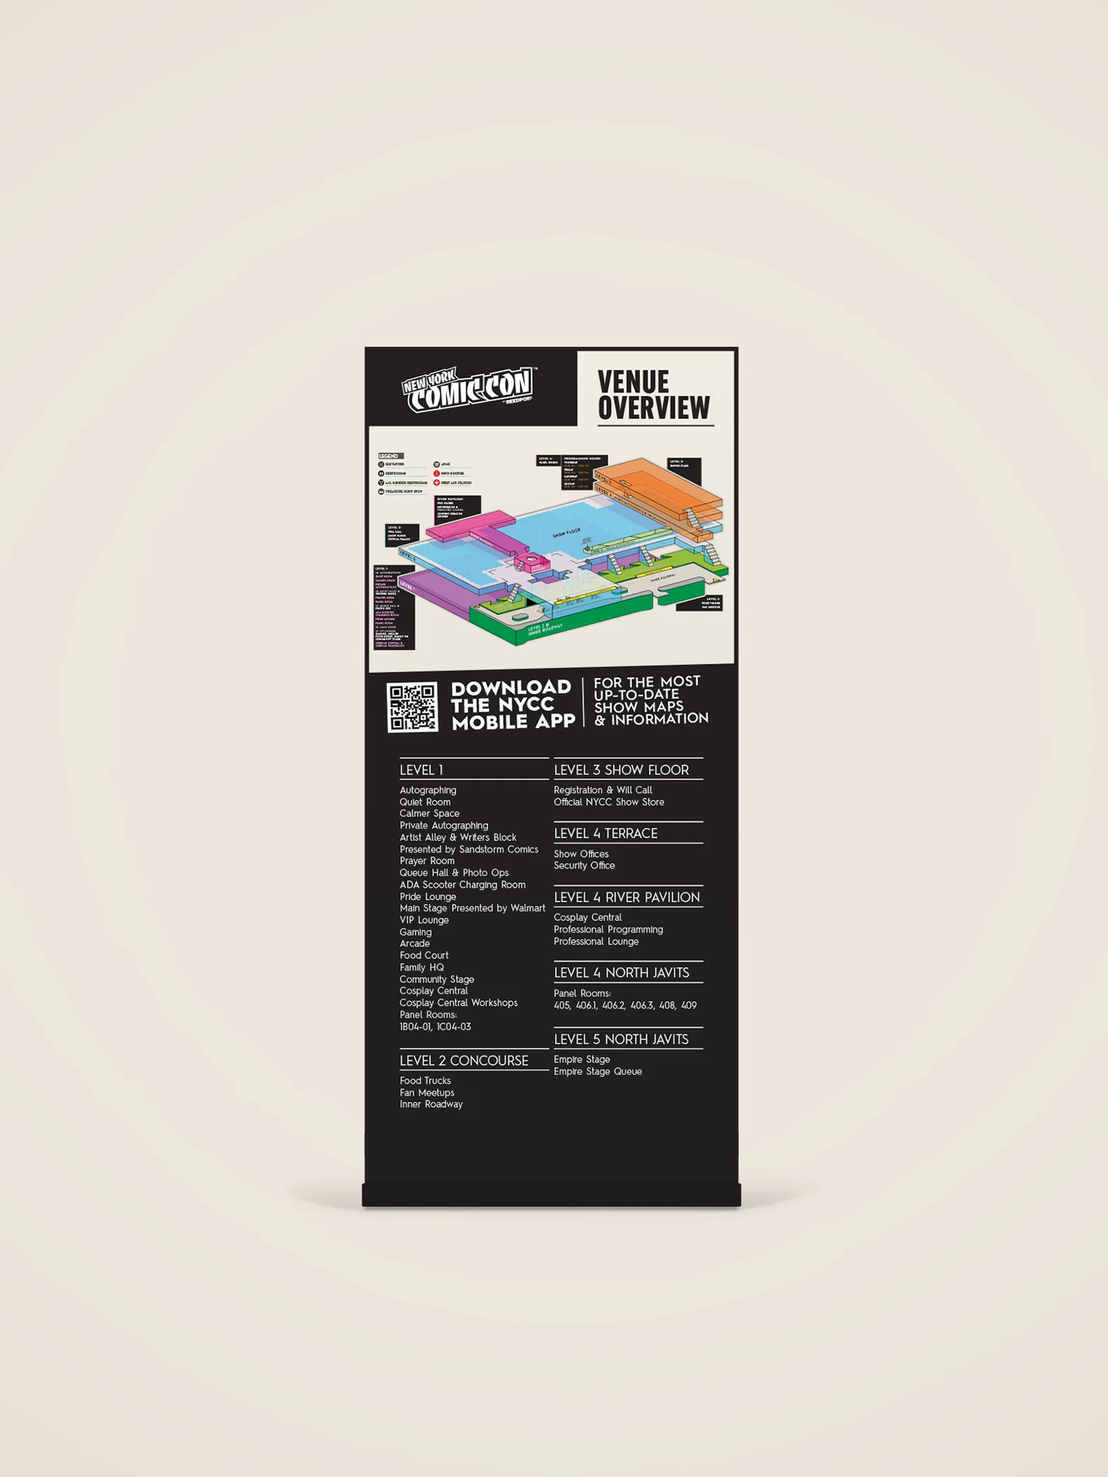
Because the signs are used across mobile apps and vertical stanchions, I designed them to be vertical-first. This allowed the layouts to stack easily with their 3D context. The main overview sits perfectly like a Lego piece at the bottom, instantly orienting fans to where they are within the larger building.
Level by Level
Instead of forcing all floors into a single overwhelming 2D map, we created an interactive approach. Fans can seamlessly swipe through each floor, from Level 1 to Level 5, maintaining positional awareness as the building's exterior architecture remains locked in the exact same spot on their screen.
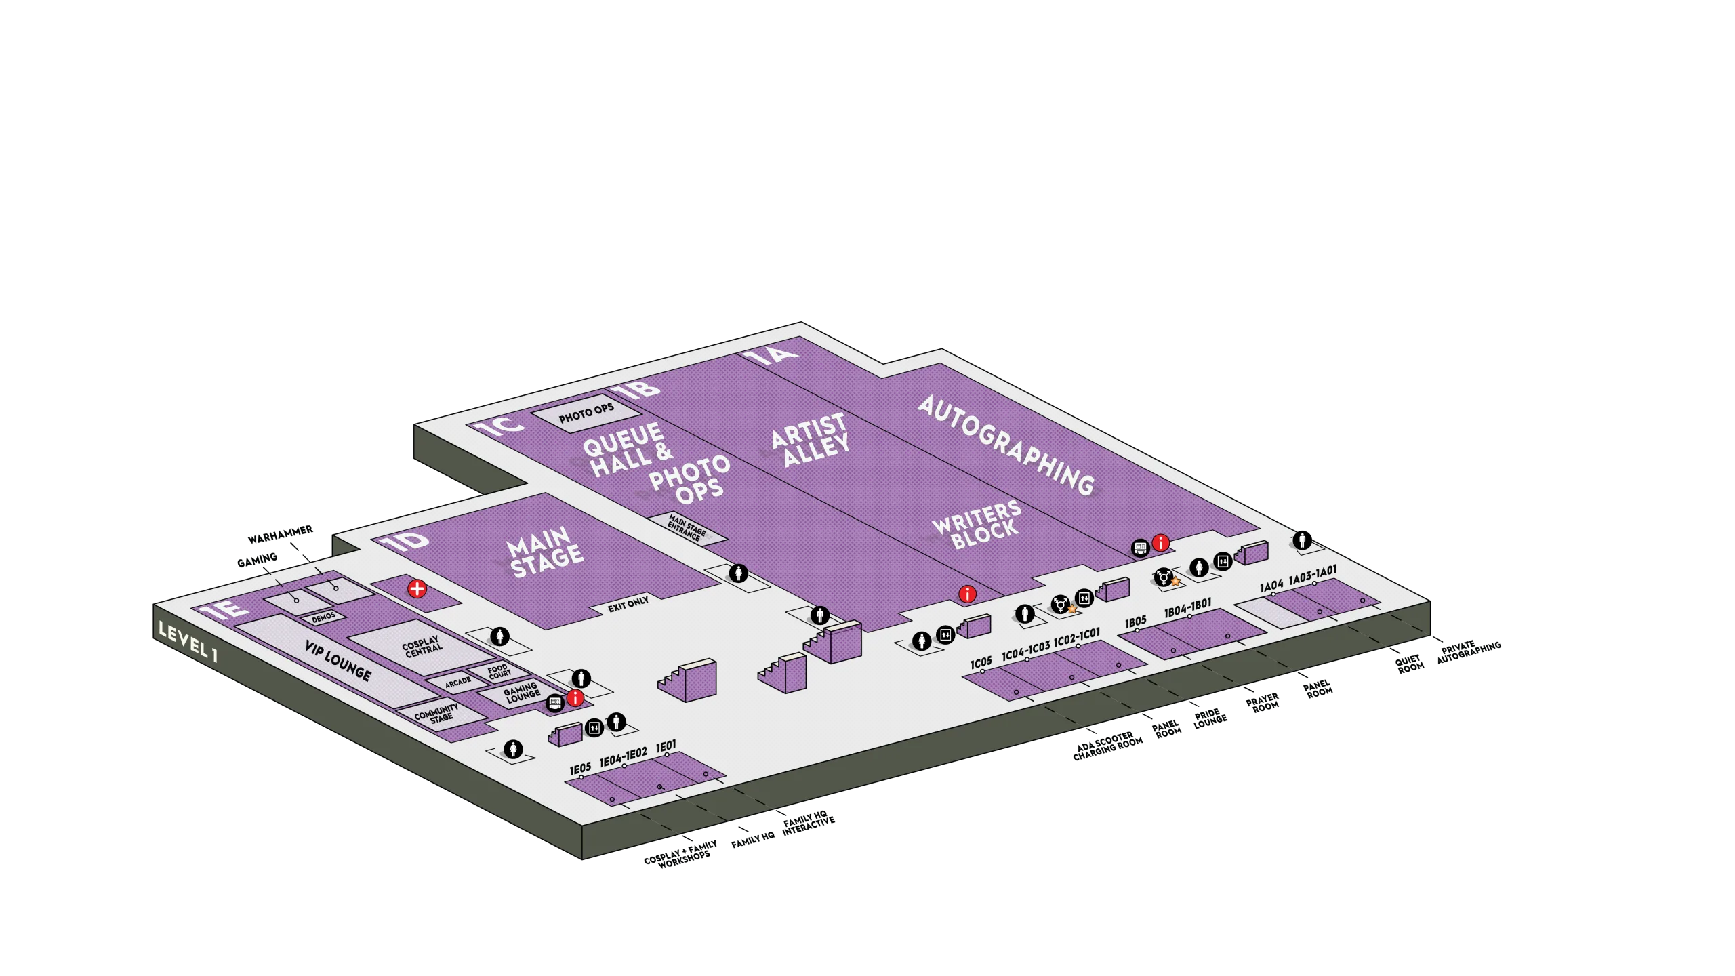
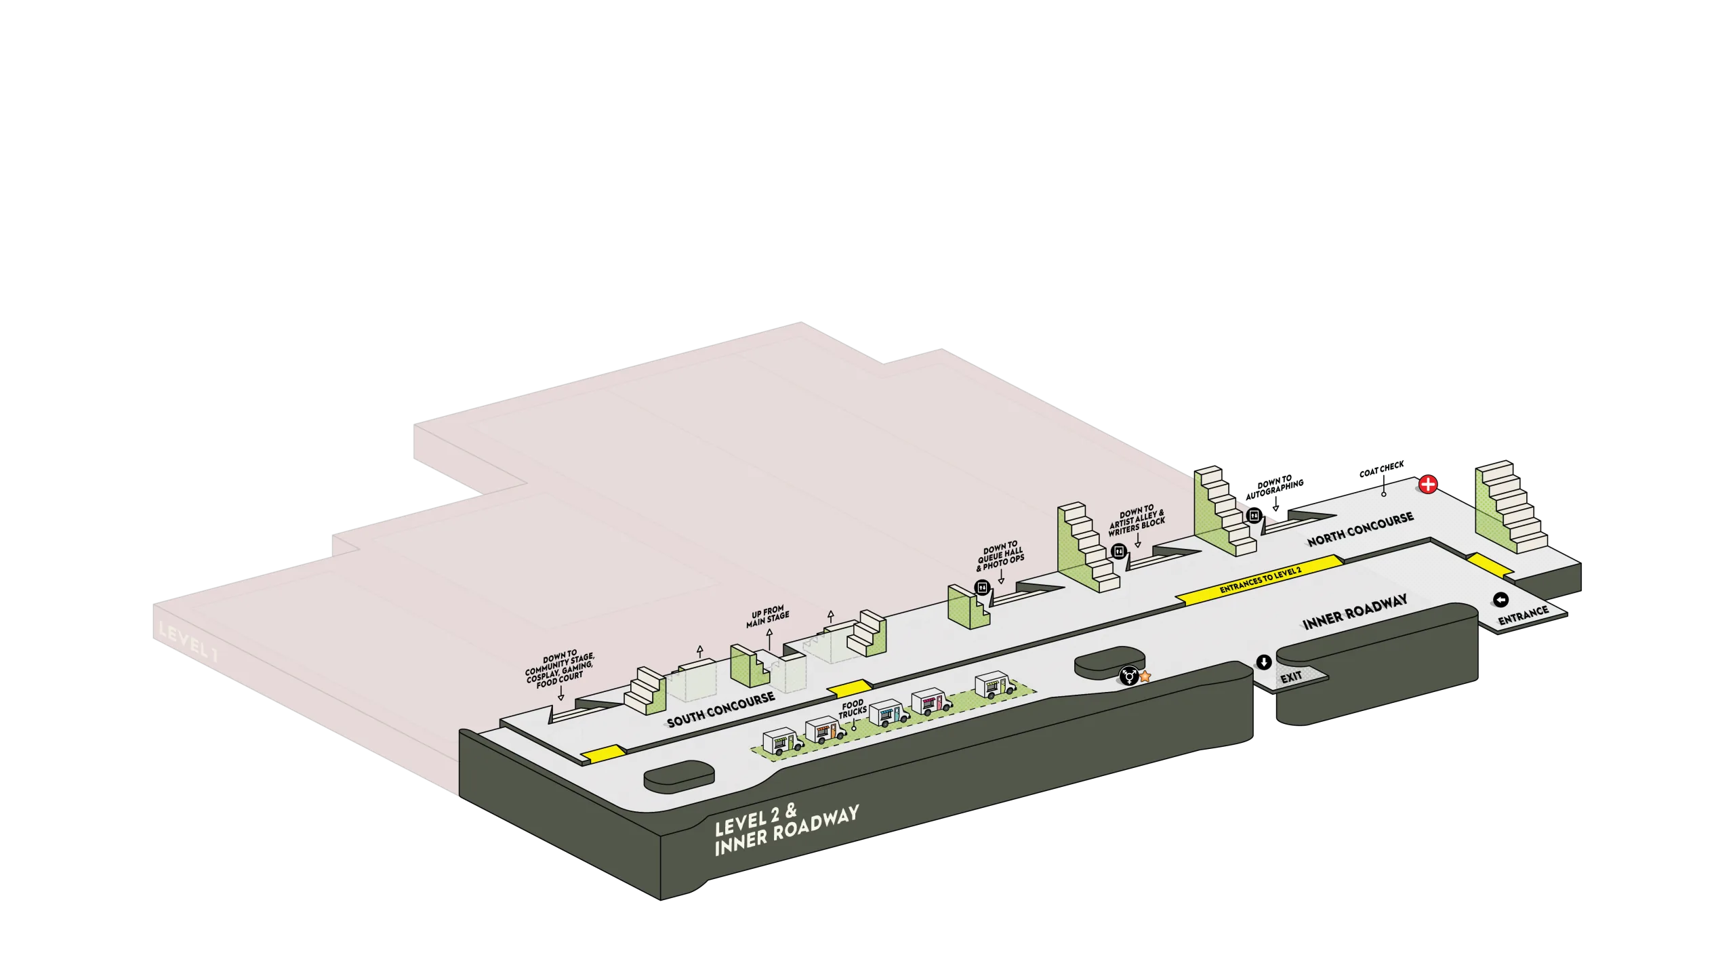
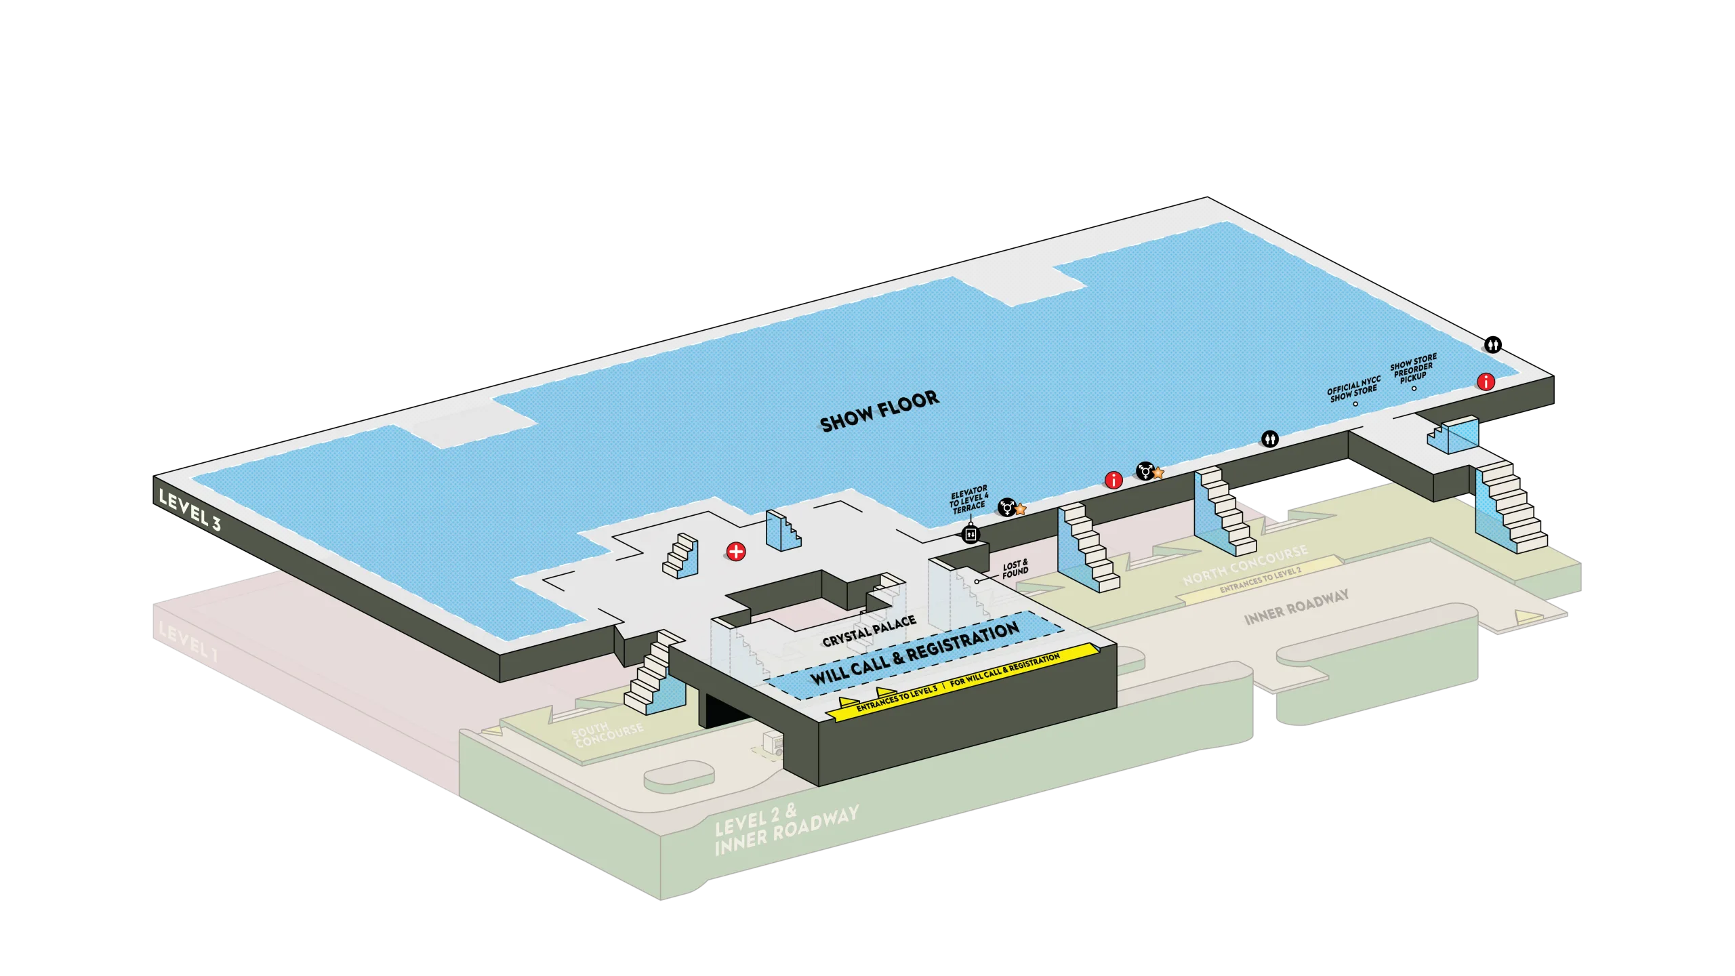
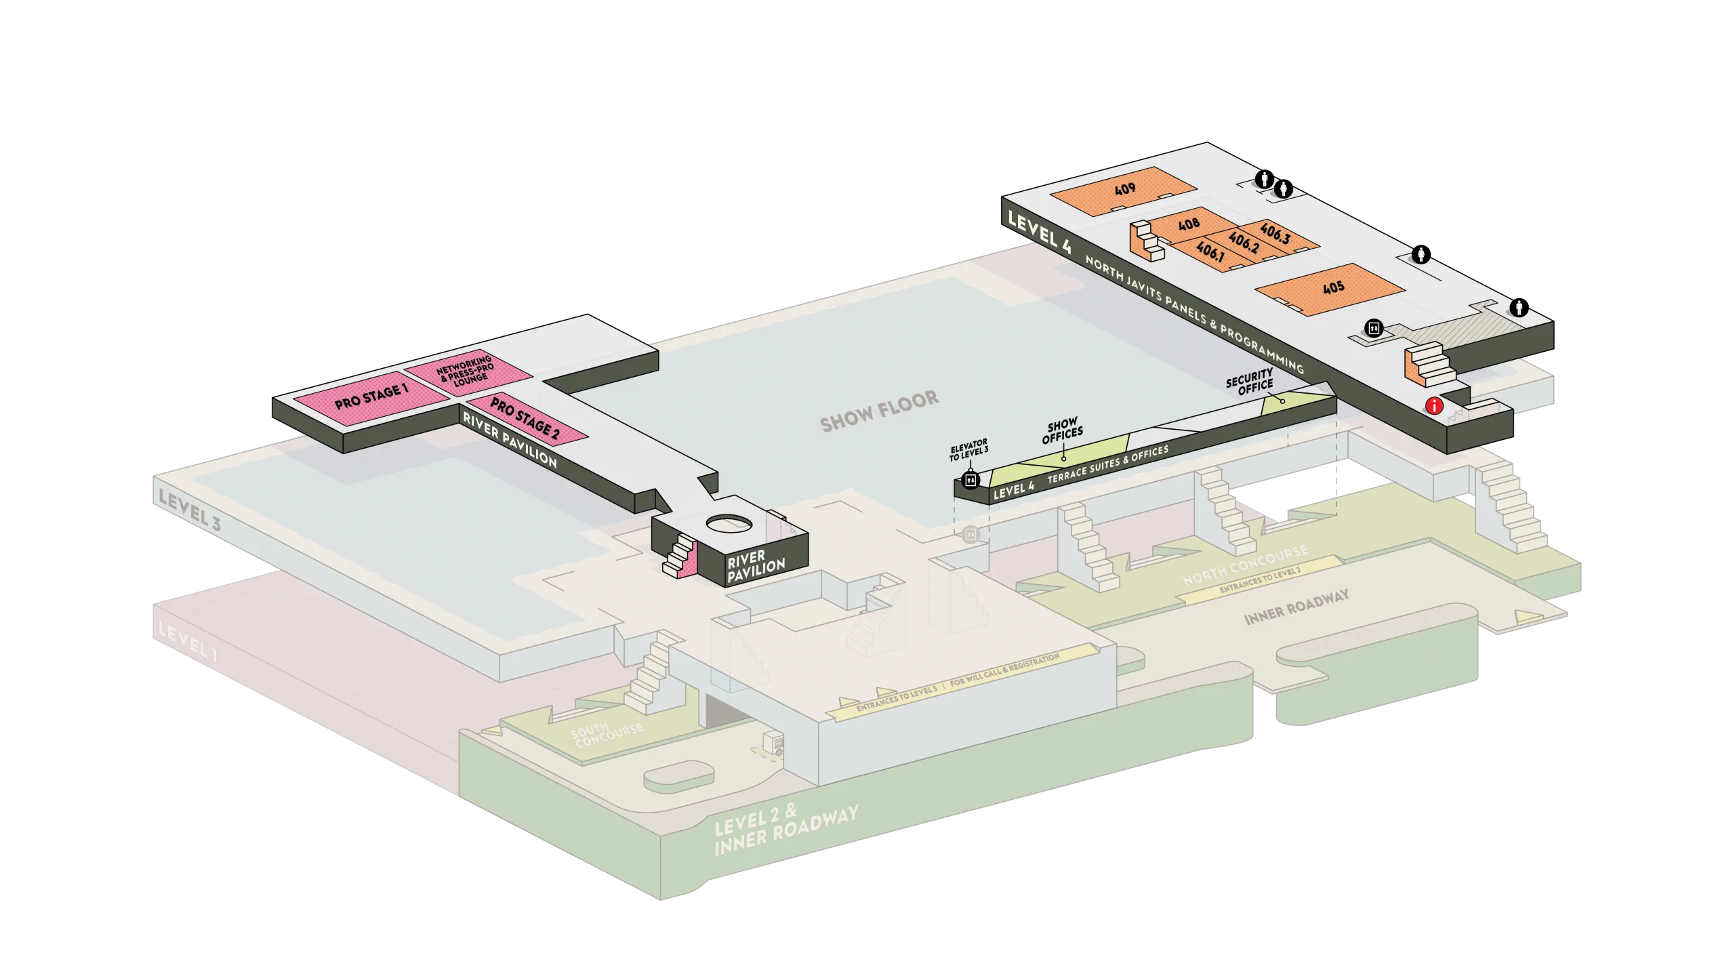
Texture & Transparency
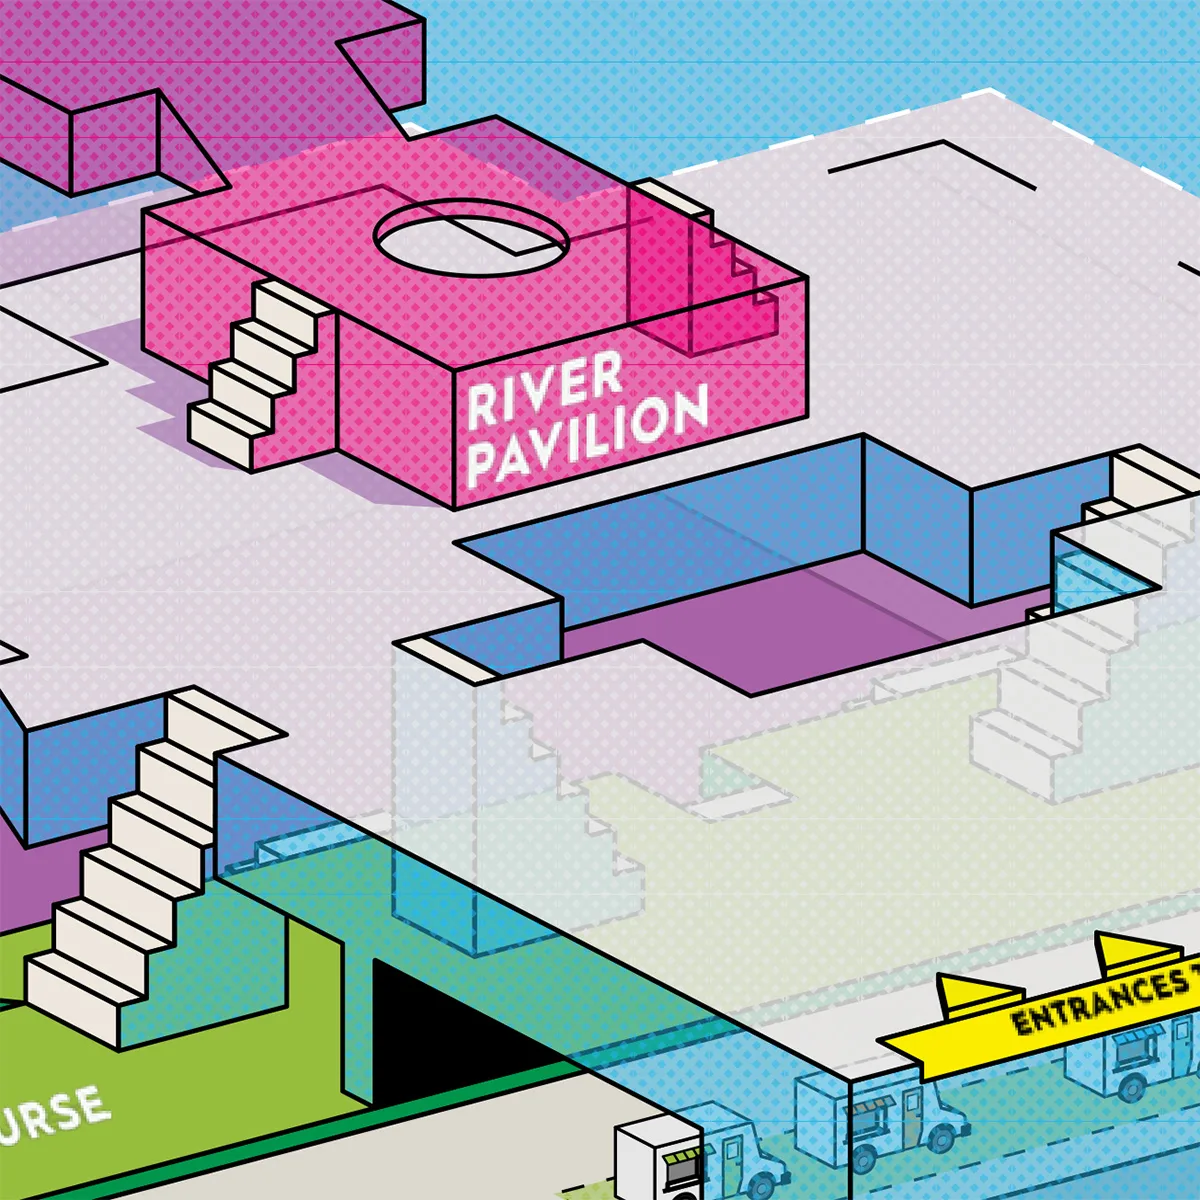
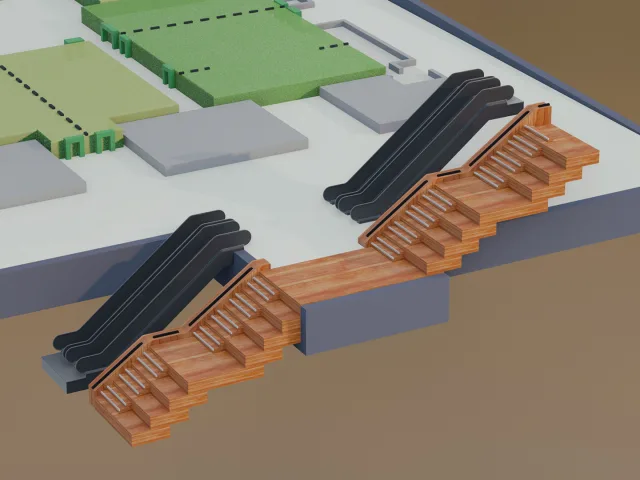
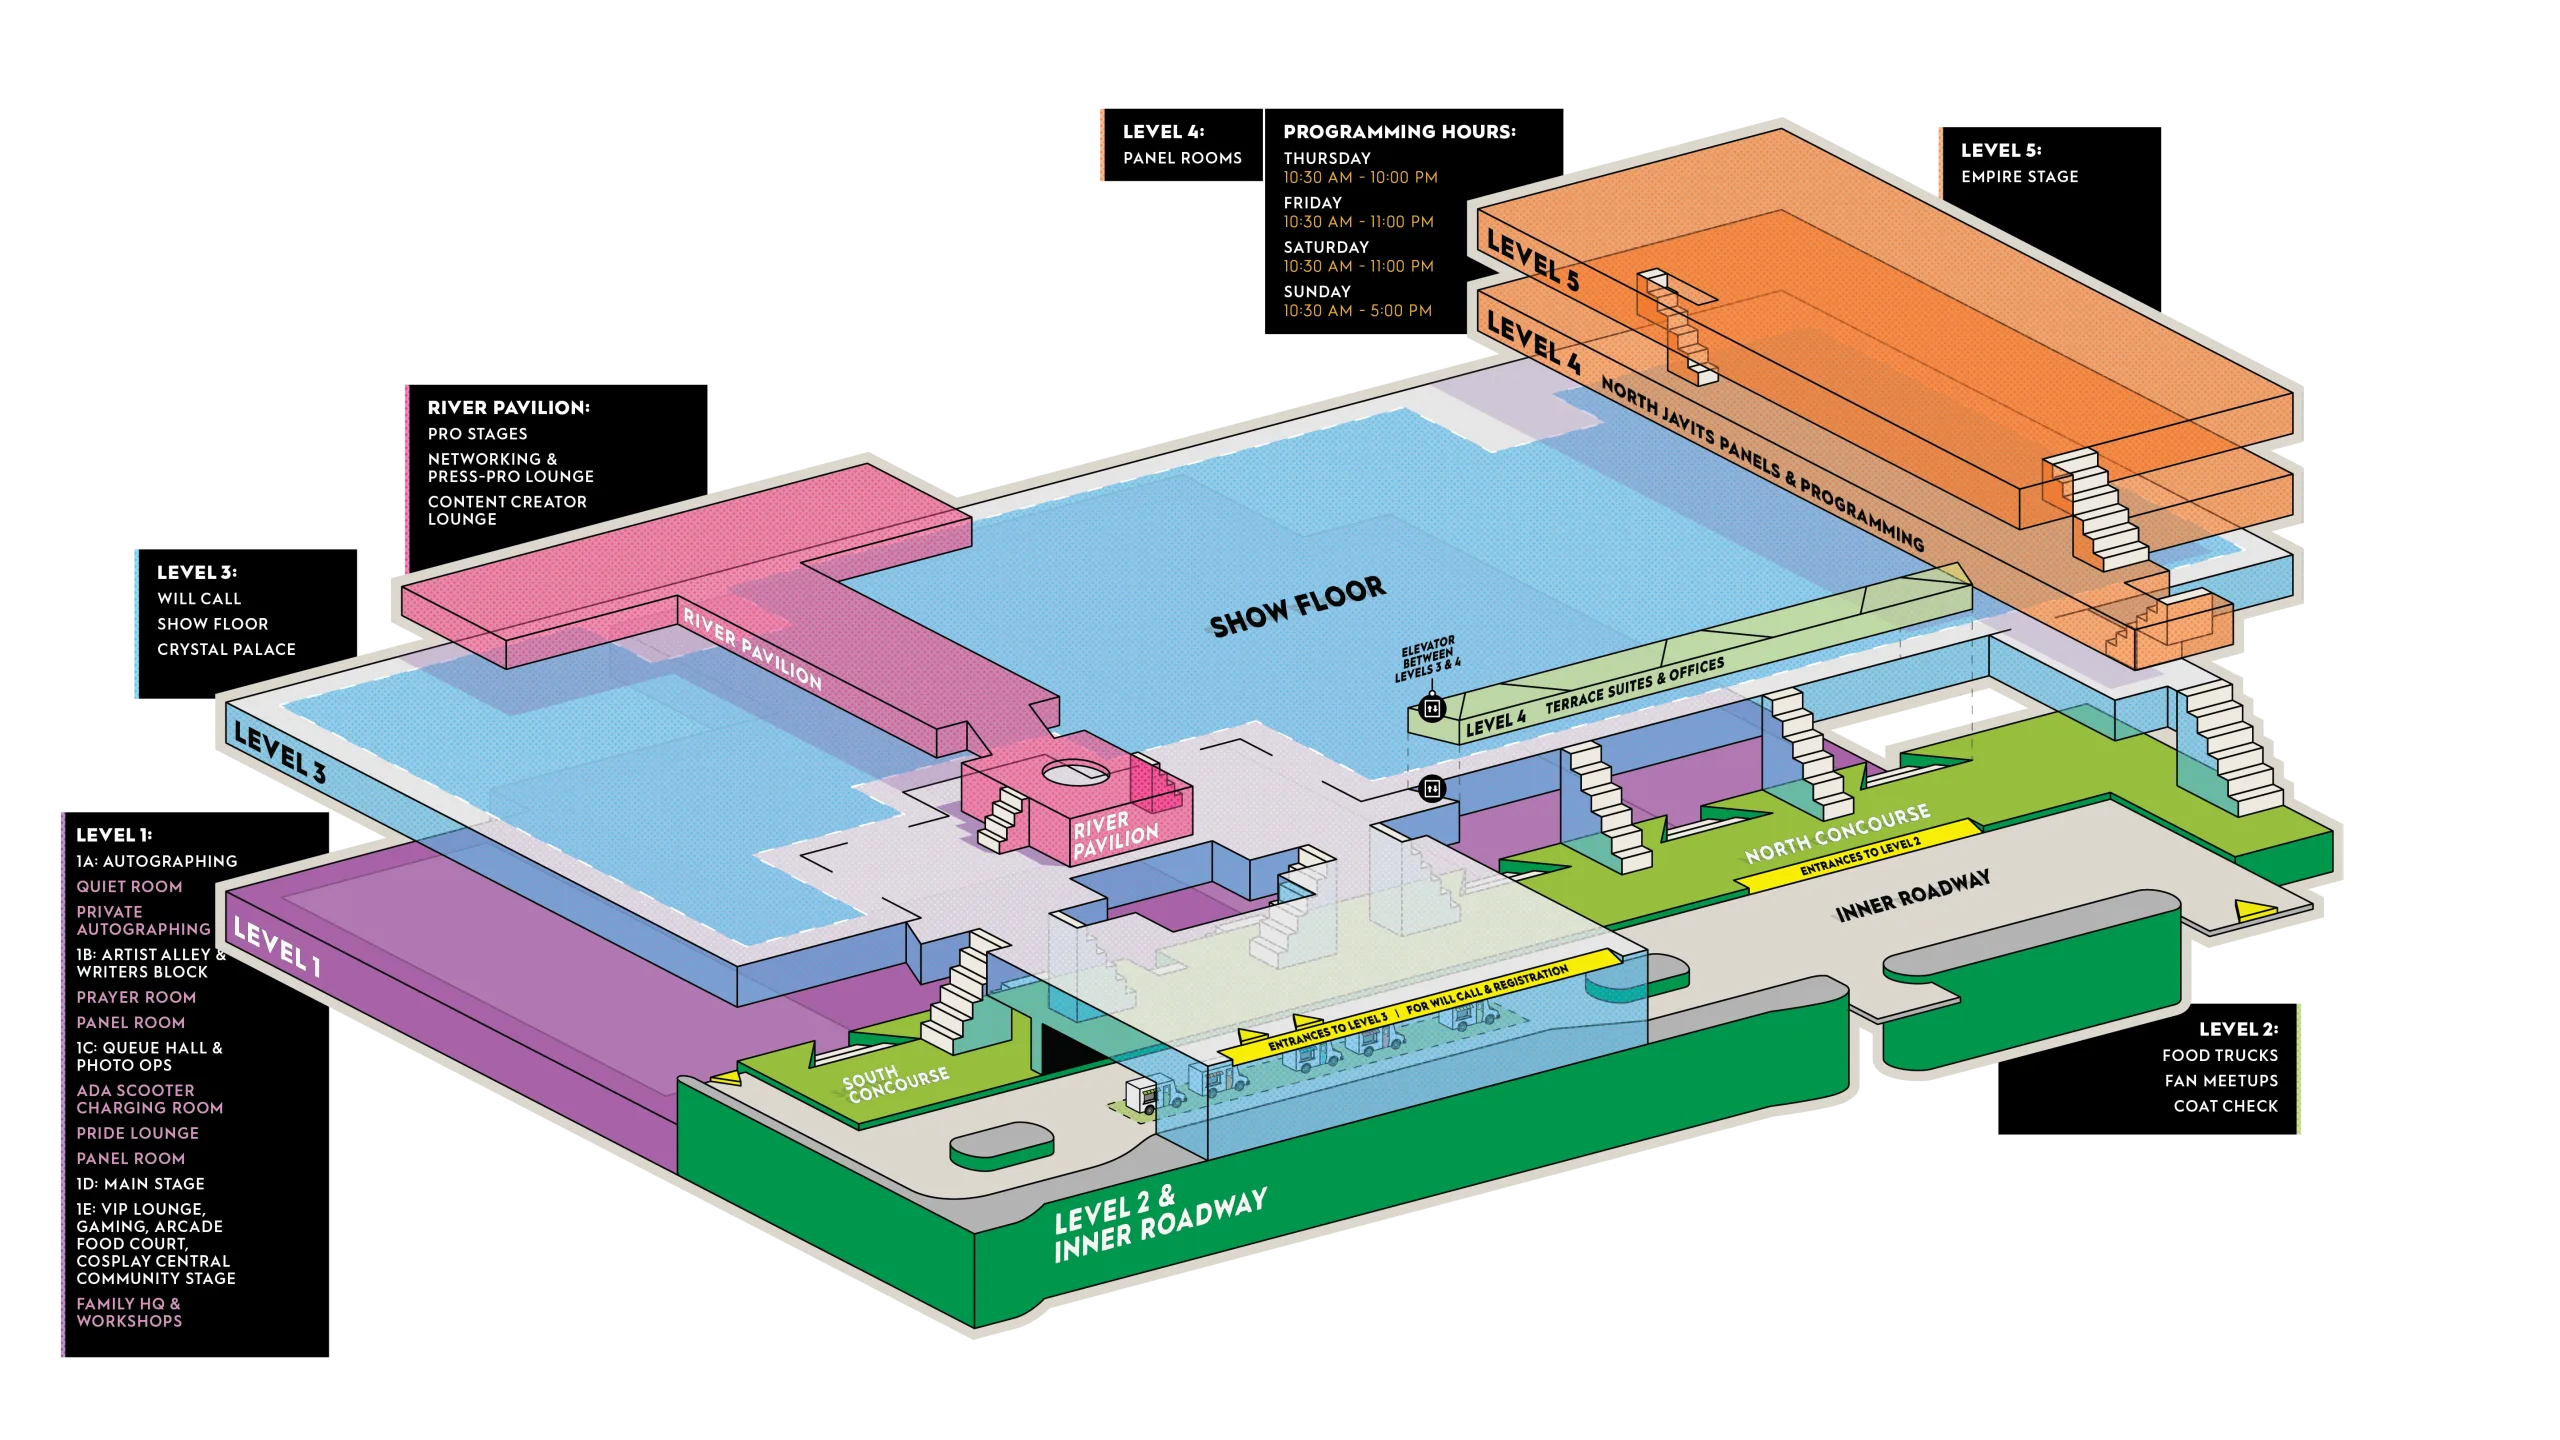
How do you make a 5-floor building with a concourse, underpass, and distinct North/South sides visually digestible? We utilized a technique popular in retro video games called "Dithering." This allowed us to create a gummy, colorful, and inviting transparent glass effect that provides a visual hint to the flow of the building and how the floors interconnect without obstructing the text.